
$444,000
$450,000
1.3%For more information regarding the value of a property, please contact us for a free consultation.
3 Beds
4 Baths
2,657 SqFt
SOLD DATE : 10/29/2026
Key Details
Sold Price $444,000
Property Type Single Family Home
Sub Type Single Family Residence
Listing Status Sold
Purchase Type For Sale
Square Footage 2,657 sqft
Price per Sqft $167
Subdivision River Bend Estate #3
MLS Listing ID 26051936
Sold Date 10/29/26
Style Traditional
Bedrooms 3
Full Baths 3
Half Baths 1
HOA Fees $13/ann
Year Built 1986
Annual Tax Amount $4,479
Lot Size 0.320 Acres
Acres 0.32
Property Sub-Type Single Family Residence
Property Description
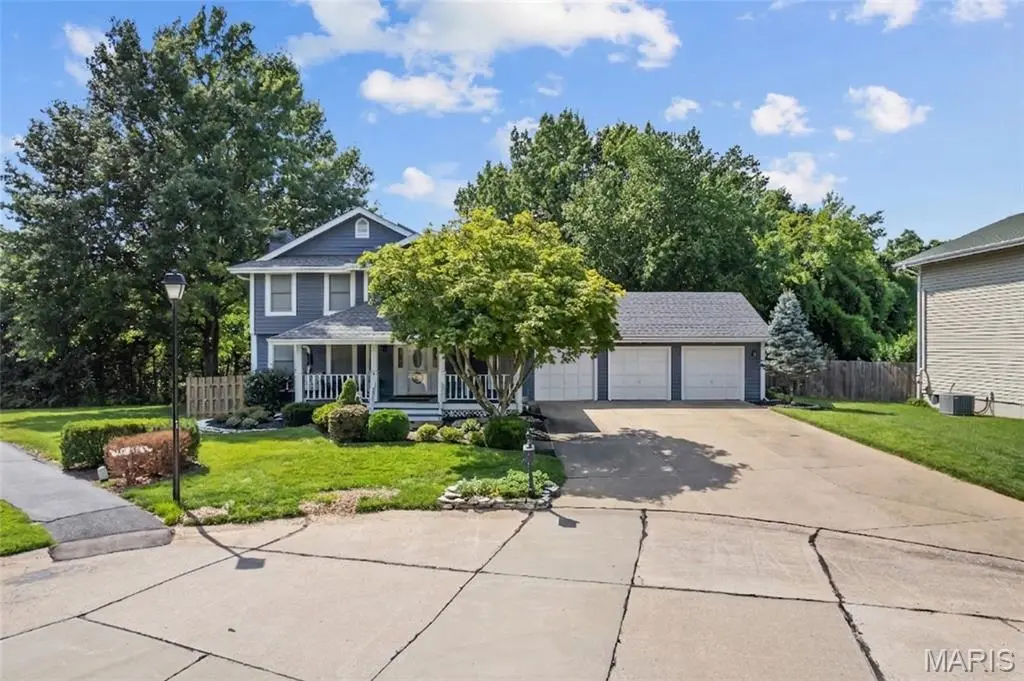
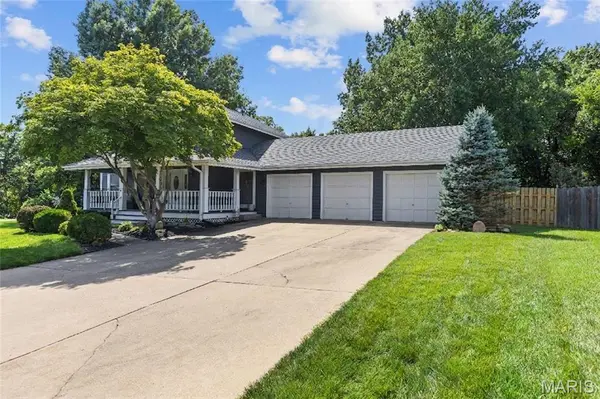
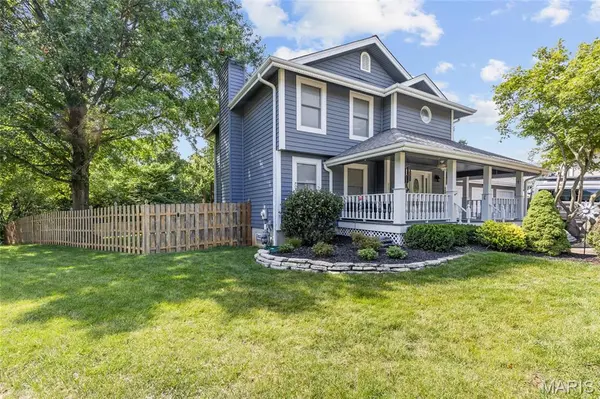
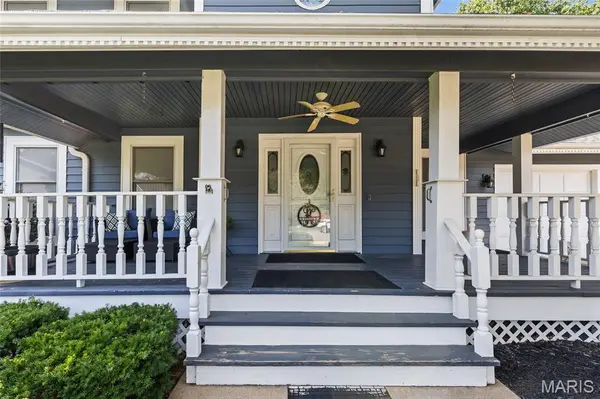
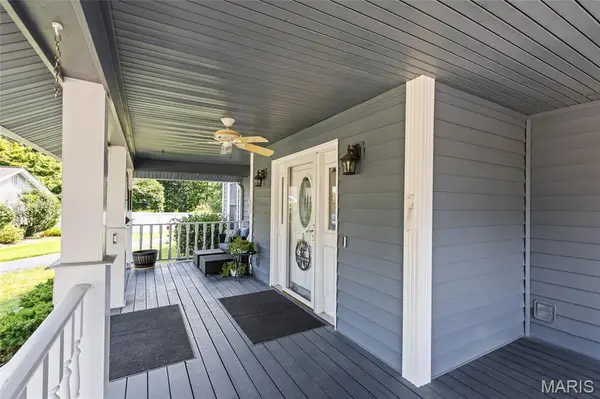
Beautifully updated home in River Bend Estates with 3 car garage. Walking up to the home, notice the beautiful landscaping and covered wrap around front porch. Entering the home a spacious great room with crown molding and gas fireplace with modern stone surround and barnwood mantel with granite hearth greets you. Notice the beautifully updated luxury plank flooring, as the Great room flows to a spacious dining room. Your upgraded re-designed kitchen is stunning with luxury vinyl plank flooring, updated lighting, 42" Shaker cabinets, tile backsplash and cambria countertops. Breakfast room features a custom wall of cabinets with a built in dining island, storage and ample seating for four. New Handrail and spindles complete the main floor with a modern/contemporary look.
Primary bedroom is spacious with walk-in custom closet. All bedrooms have Luxury vinyl plank flooring and updated paint. All windows have blinds built in. Roof was replaced in 2021.
Lower level features a recreation room with a wet bar, exercise room and full bath.
Large 3 car garage features a workshop area with storage wall cabinets.
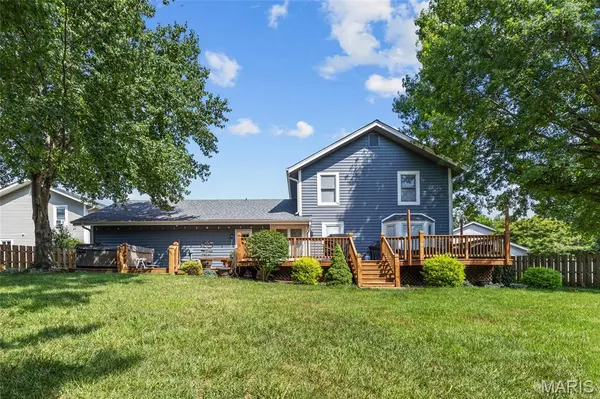
Enjoy your fully fenced, tree lined backyard from the expansive deck or take a stroll on the walking trail to the lake for your enjoyment. Located in the boundaries of the Francis Howell School District.
Location
State MO
County St. Charles
Area 411 - Francis Howell North
Rooms
Basement 8 ft + Pour, Bathroom, Concrete, Finished, Full, Sump Pump
Interior
Interior Features Breakfast Room, Ceiling Fan(s), Central Vacuum, Crown Molding, Custom Cabinetry, Dining/Living Room Combo, Double Vanity, High Speed Internet, Lever Faucets, Pantry, Recessed Lighting, Separate Dining, Separate Shower, Solid Surface Countertop(s), Storage, Tub, Walk-In Closet(s), Wet Bar, Whirlpool, Workshop/Hobby Area
Heating Forced Air, Gas
Cooling Ceiling Fan(s), Central Air
Flooring Carpet, Ceramic Tile, Luxury Vinyl
Fireplaces Number 1
Fireplaces Type Gas, Great Room
Fireplace Y
Appliance ENERGY STAR Qualified Appliances, ENERGY STAR Qualified Dishwasher, Disposal, Ice Maker, Microwave, Free-Standing Electric Range, ENERGY STAR Qualified Refrigerator, Gas Water Heater
Laundry Electric Dryer Hookup, Laundry Room, Main Level, Washer Hookup
Exterior
Exterior Feature Storage
Parking Features true
Garage Spaces 3.0
Fence Back Yard, Fenced, Wood
Utilities Available Cable Available, Cable Connected, Electricity Connected, Natural Gas Connected, Sewer Connected, Water Available
Amenities Available Common Ground, Lake
View Y/N No
Roof Type Architectural Shingle
Private Pool false
Building
Lot Description Adjoins Common Ground, Adjoins Wooded Area, Back Yard, Cul-De-Sac, Front Yard, Landscaped, Sprinklers In Front, Sprinklers In Rear
Story 2
Sewer Public Sewer
Water Public
Level or Stories Two
Structure Type Frame,Vinyl Siding
Schools
Elementary Schools Becky-David Elem.
Middle Schools Barnwell Middle
High Schools Francis Howell North High
School District Francis Howell R-Iii
Others
HOA Fee Include Common Area Maintenance
Ownership Private
Acceptable Financing Cash, Conventional, FHA, VA Loan
Listing Terms Cash, Conventional, FHA, VA Loan
Special Listing Condition Standard
Read Less Info
Want to know what your home might be worth? Contact us for a FREE valuation!

Our team is ready to help you sell your home for the highest possible price ASAP
Bought with Brandon Weir
Nearby Locations
GET MORE INFORMATION
